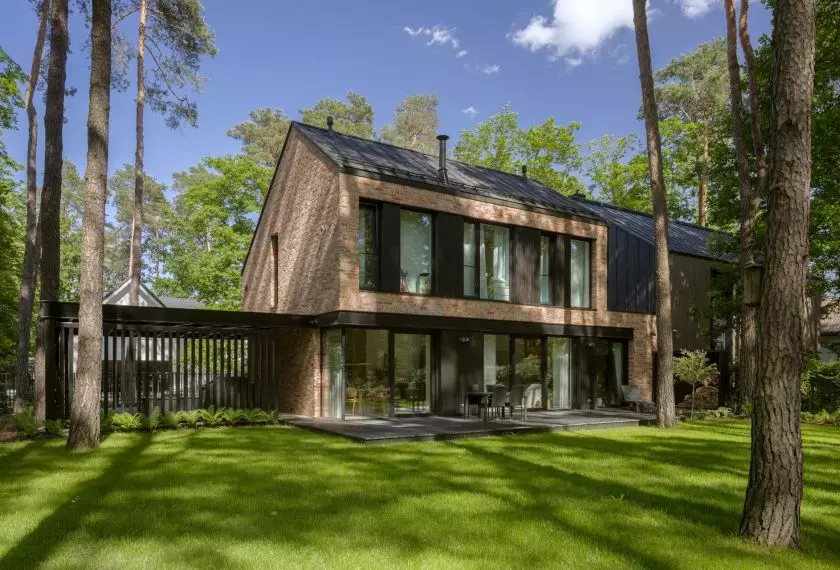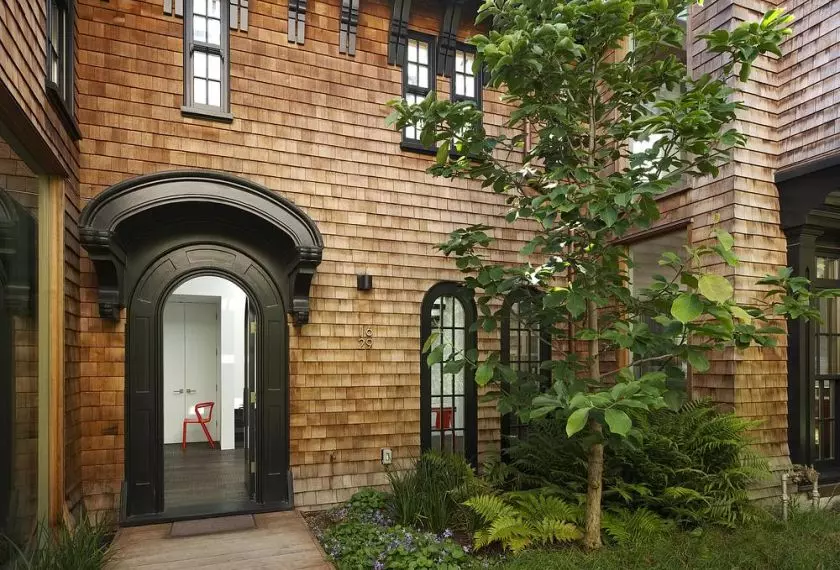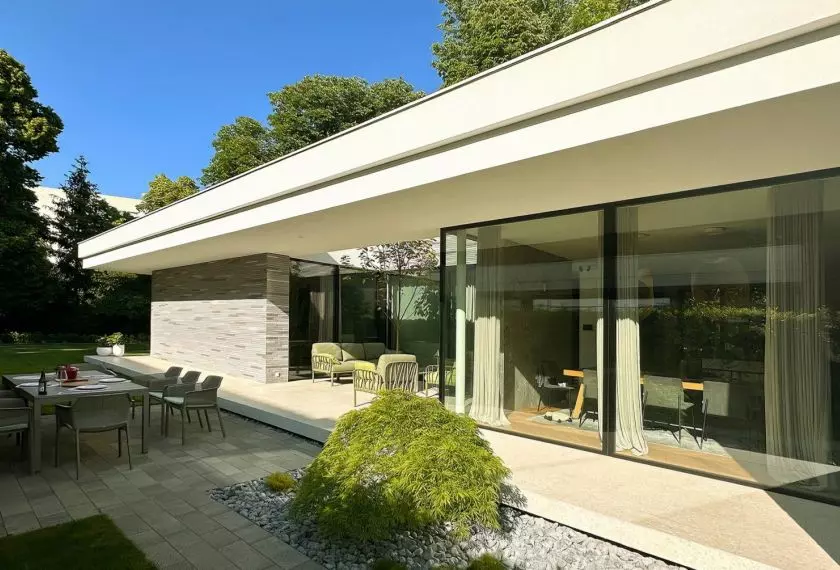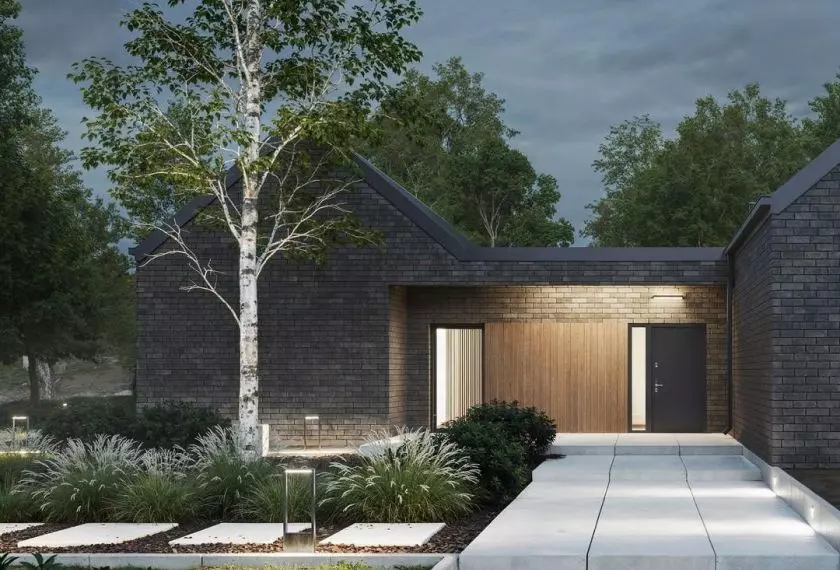
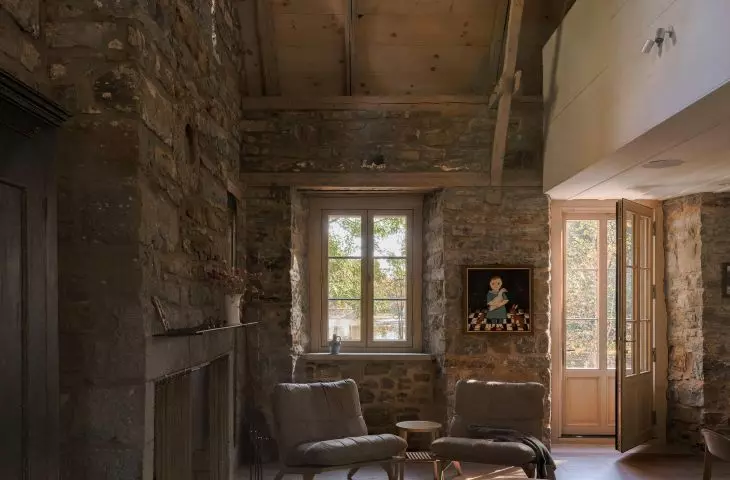
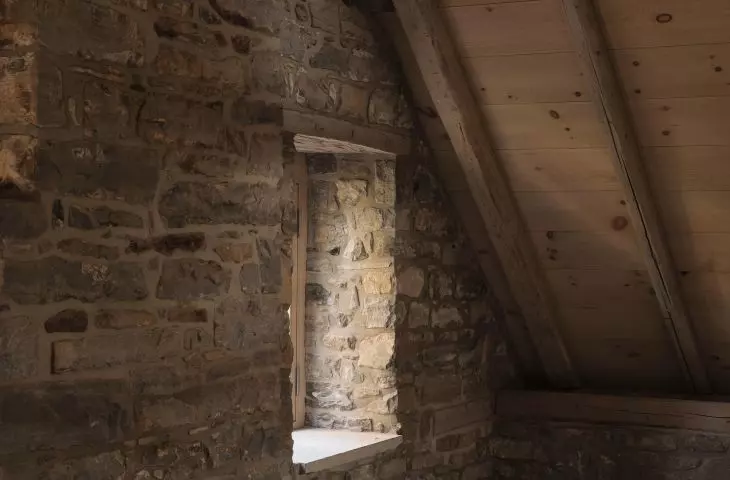
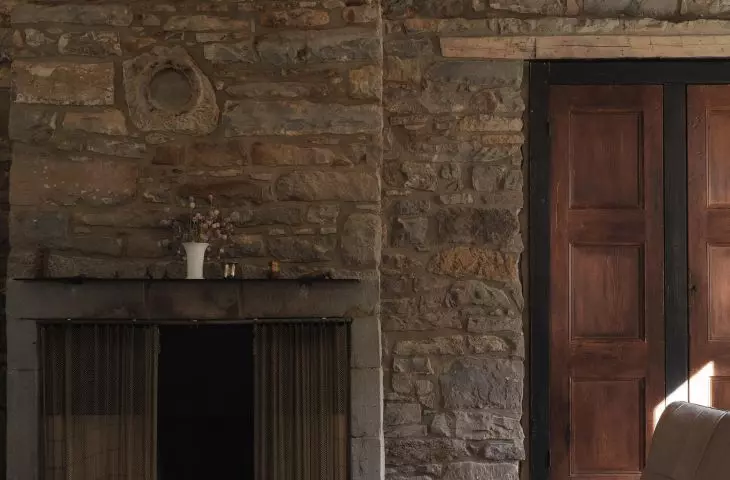
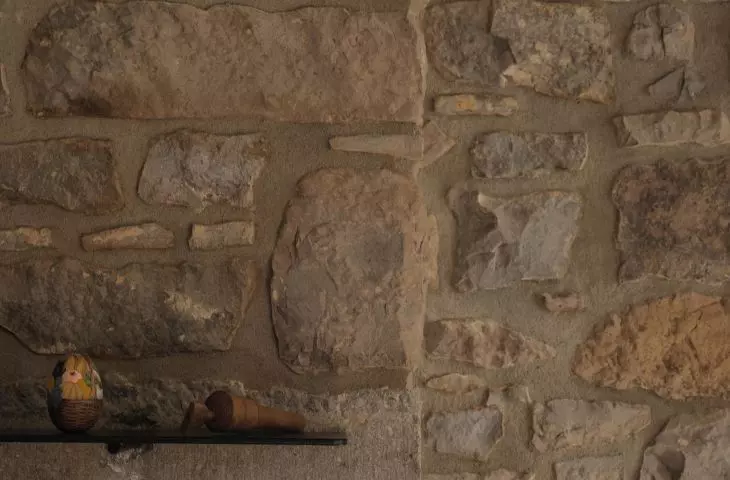
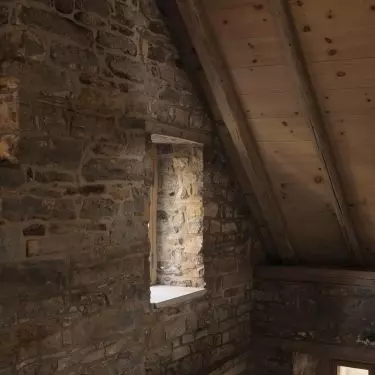
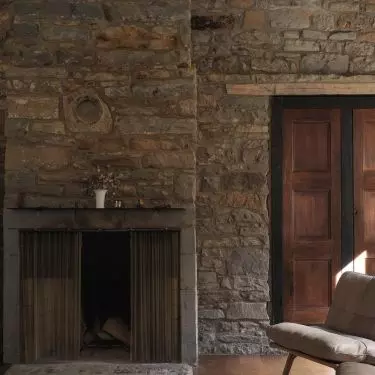
The history of the Aubé house dates back to 1811. The yh2 studio created a design that allowed for a modern interior while remaining true to the spirit of the family that has lived in the building for generations.
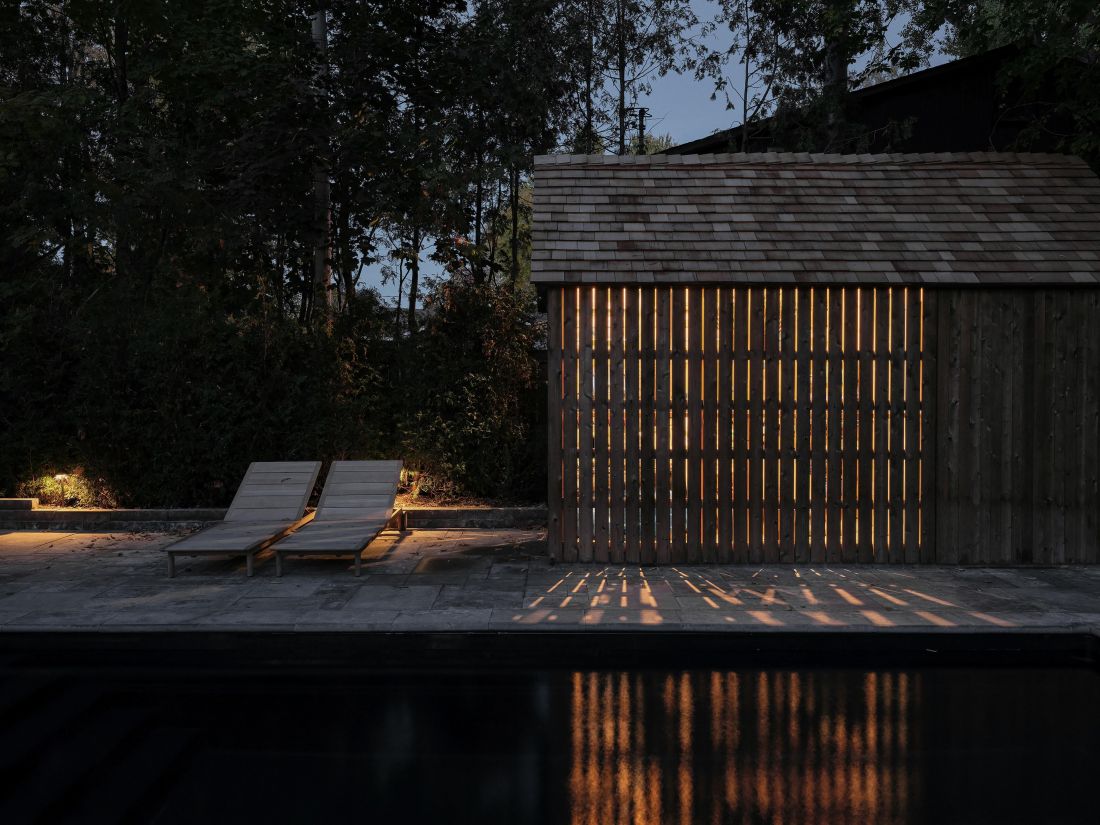
Maison Aubé — Photo by Maxime Brouillet ©
History of the Place
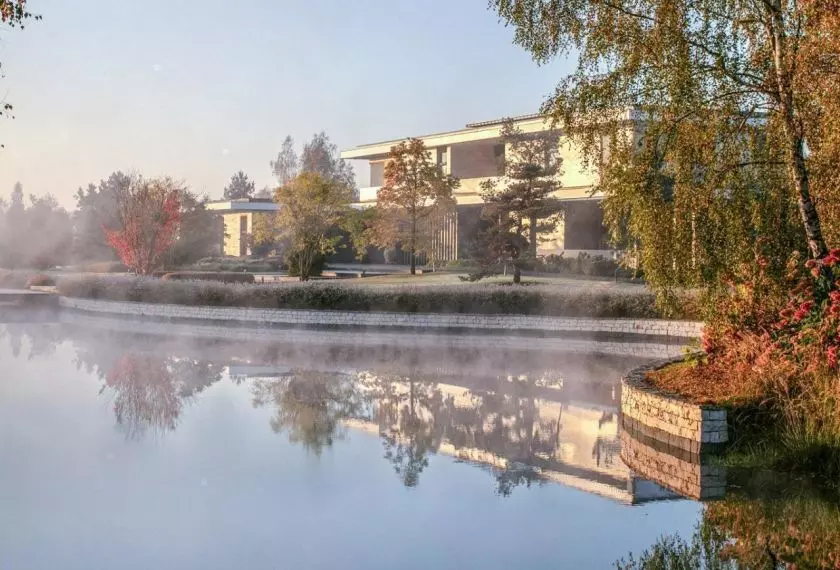
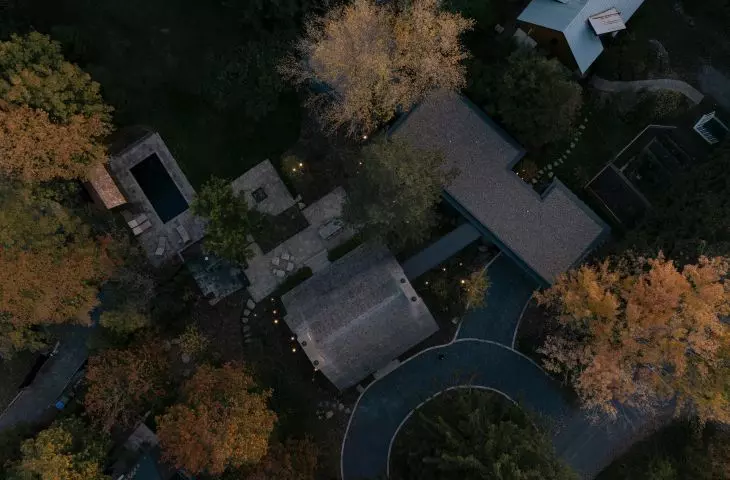
The former Maison des Patriotes is situated in a sprawling garden on the banks of the Rivière des Mille Îles, which has served as the backdrop for the multigenerational history of the family that has lived in the house for decades.
Originally, the house was the residence of the artist Geneviève Jost. Her eldest daughter took over the “First House,” and the building underwent numerous expansions and transformations. To meet the needs of its residents, it underwent a series of modifications, but these were never guided by a coherent architectural vision.
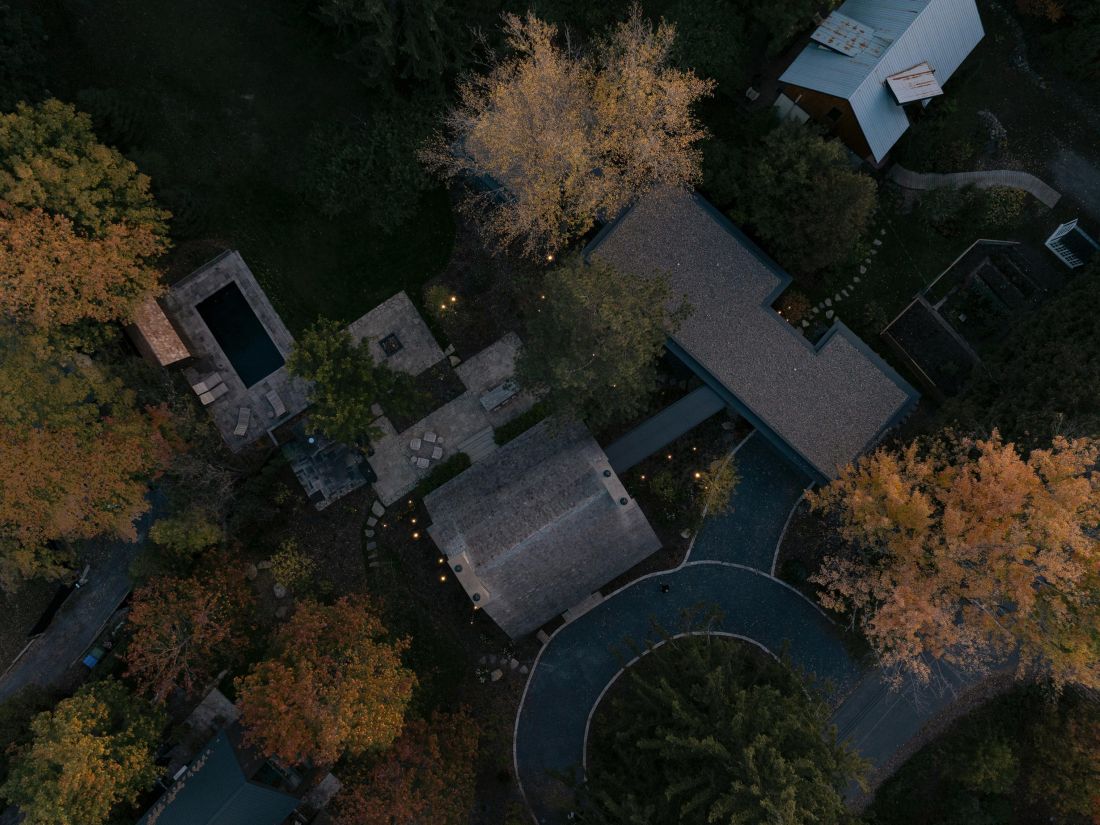
Maison Aubé — Photo by Maxime Brouillet ©
Design Concept
The owners wanted to breathe new life into the residence while preserving its original appearance and emphasizing the warmth of the interior. The renovation of the facade, a complete reconstruction of the interior, and the addition of a modern extension marked the beginning of a new chapter .
Maison Aubé — Photo: Maxime Brouillet ©
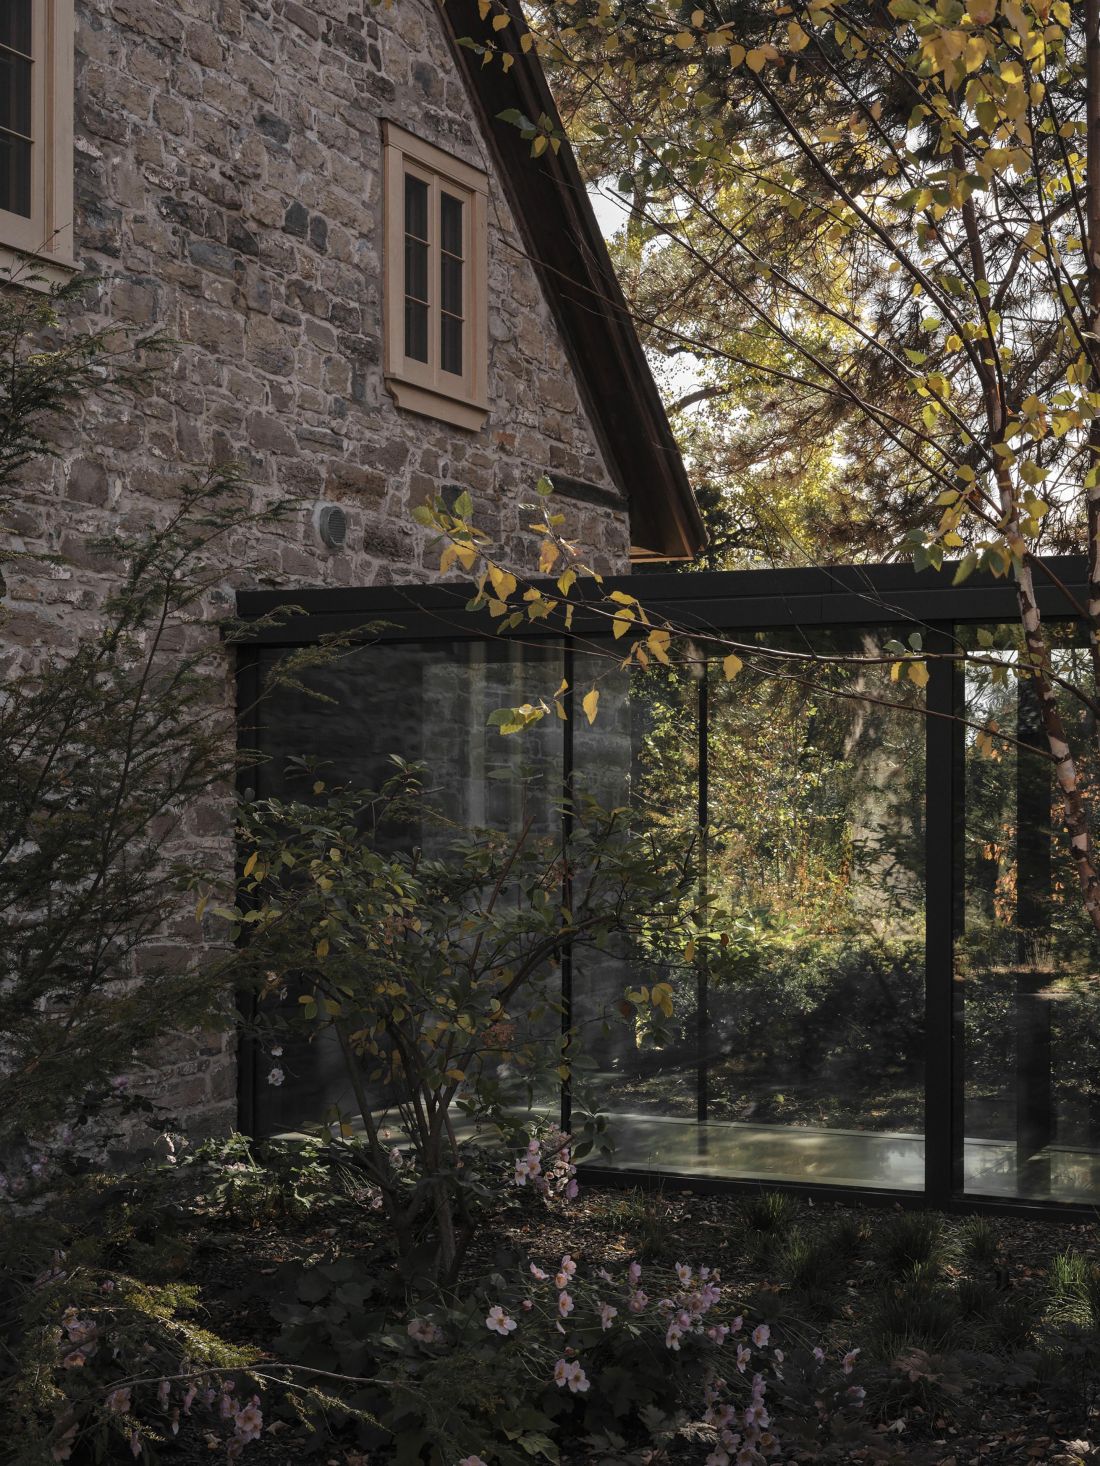
The residents’ desire to create a harmonious dialogue between the past and the present became the heart of yh2’s design concept. The designers sought to highlight the building’s historical character within the context of contemporary architecture.
Maison Aubé — Photo: Maxime Brouillet ©
The project began with the demolition of the existing annex. Previously attached to the original structure, it was removed to restore the building’s clean, original form.
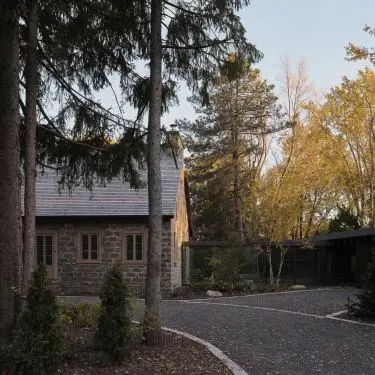
The doors and windows were replaced with double-glazed models to resemble the original ones in appearance. The skylights were also removed, and the cedar-shingled roof was restored.
Maison Aubé — Photo by Maxime Brouillet ©
interior
Inside, elements characteristic of a bygone era catch the eye, while subtly referencing the present.
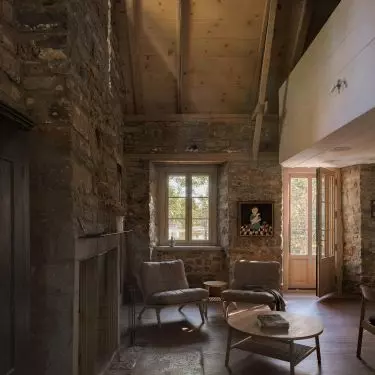
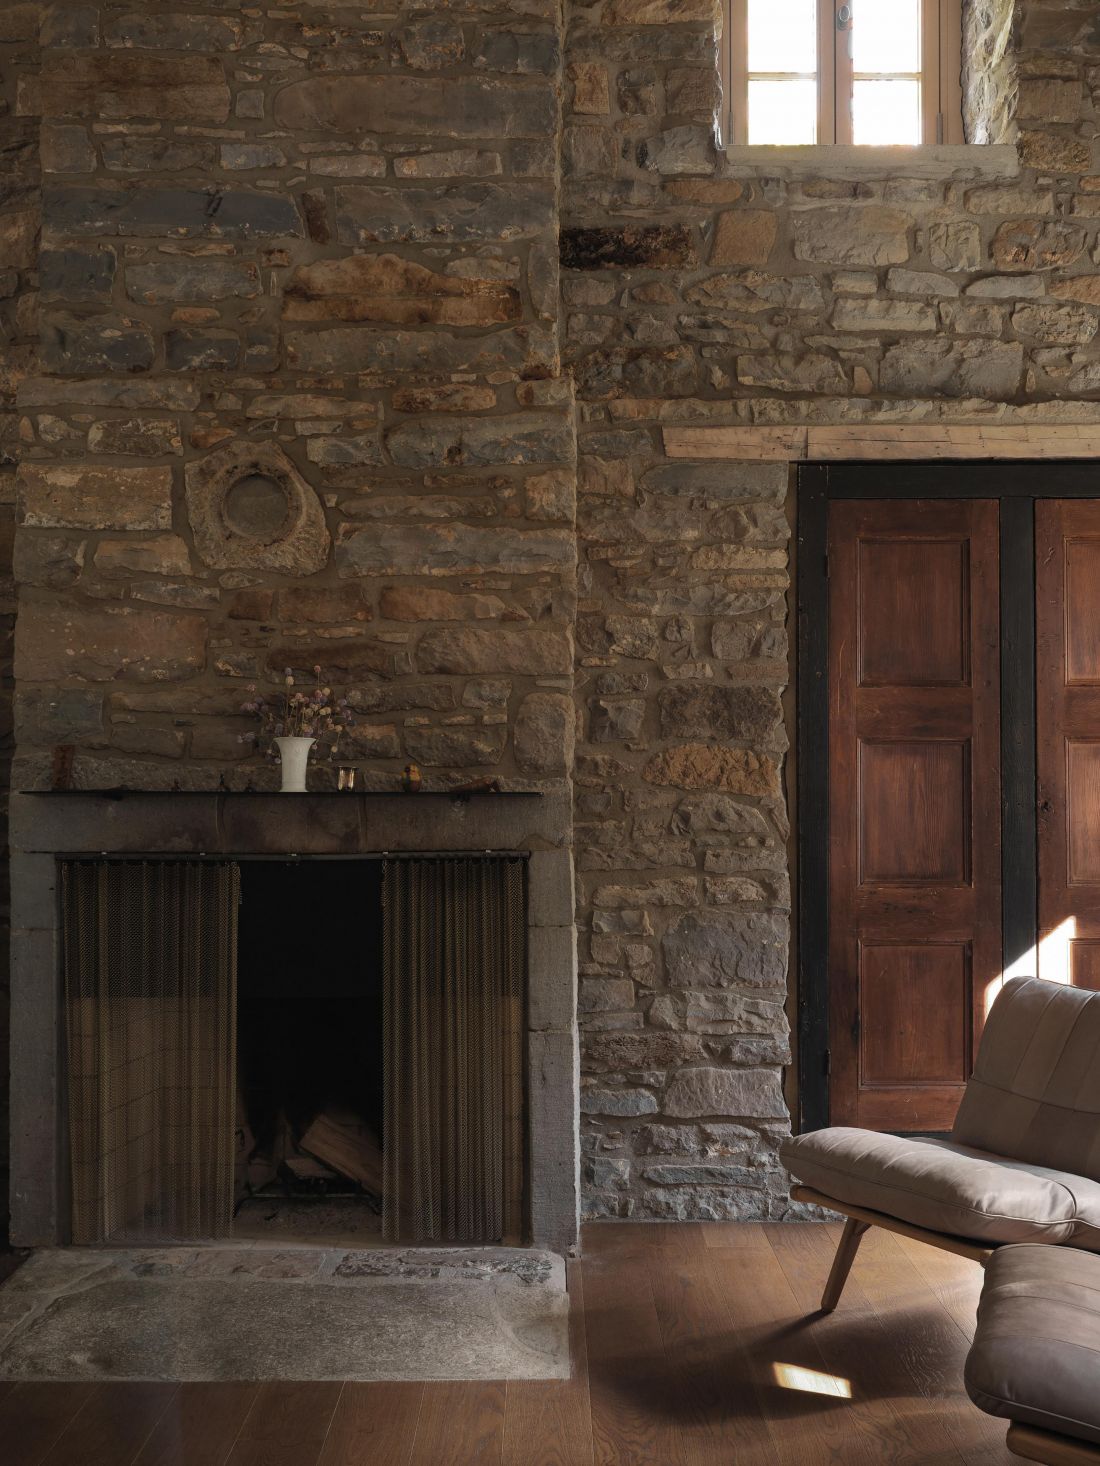
The fireplace has once again become the heart of the living area, and its shape emphasizes the verticality of the space.
Maison Aubé — Photo: Maxime Brouillet ©
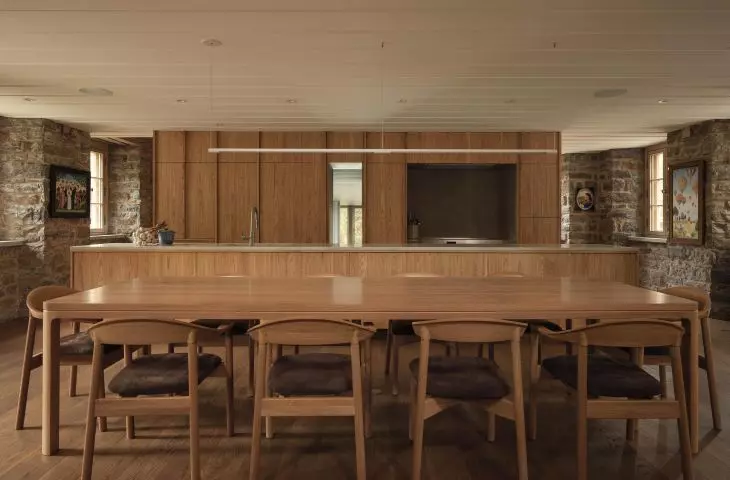
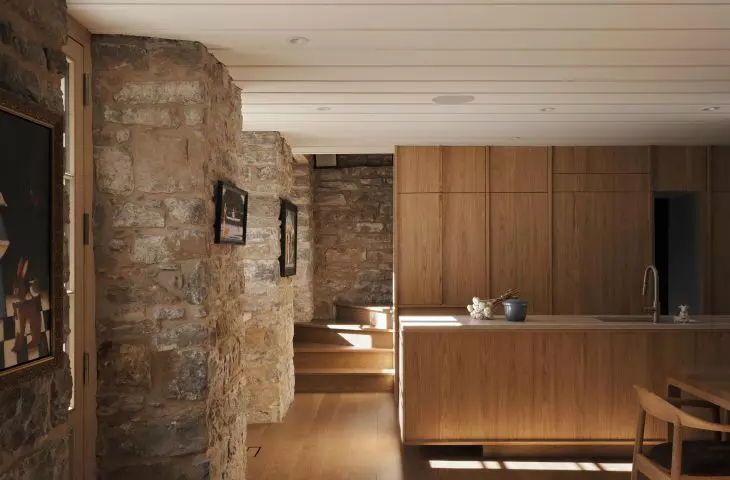
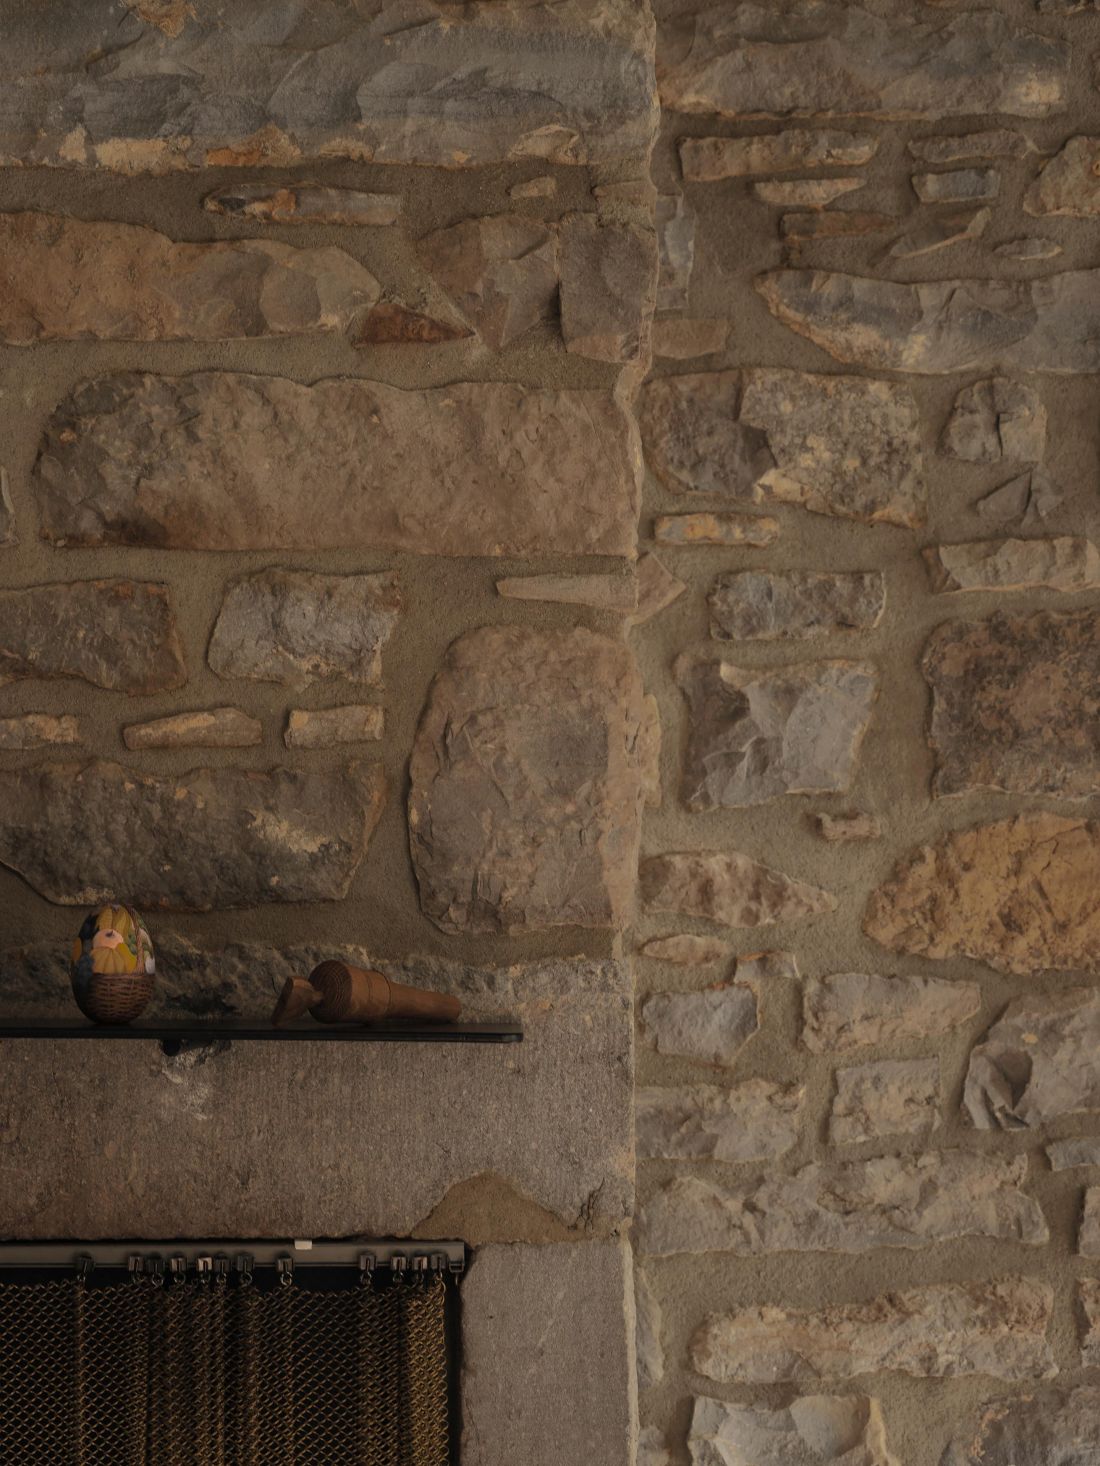
The stone walls have been meticulously restored, revealing the raw material from over two hundred years ago. This has allowed certain architectural details to be highlighted.
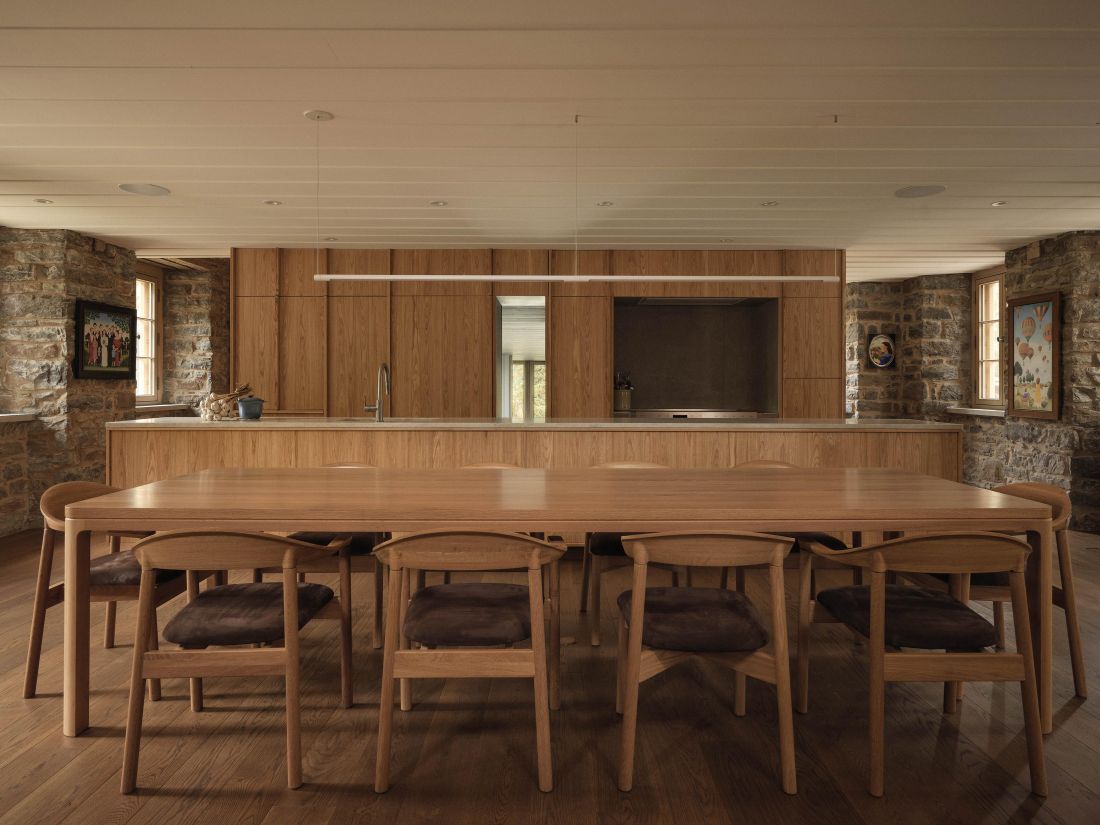
Maison Aubé — Photo: Maxime Brouillet ©
Parts damaged by the passage of time were restored to their original condition, but using modern materials that reference current styles and forms.
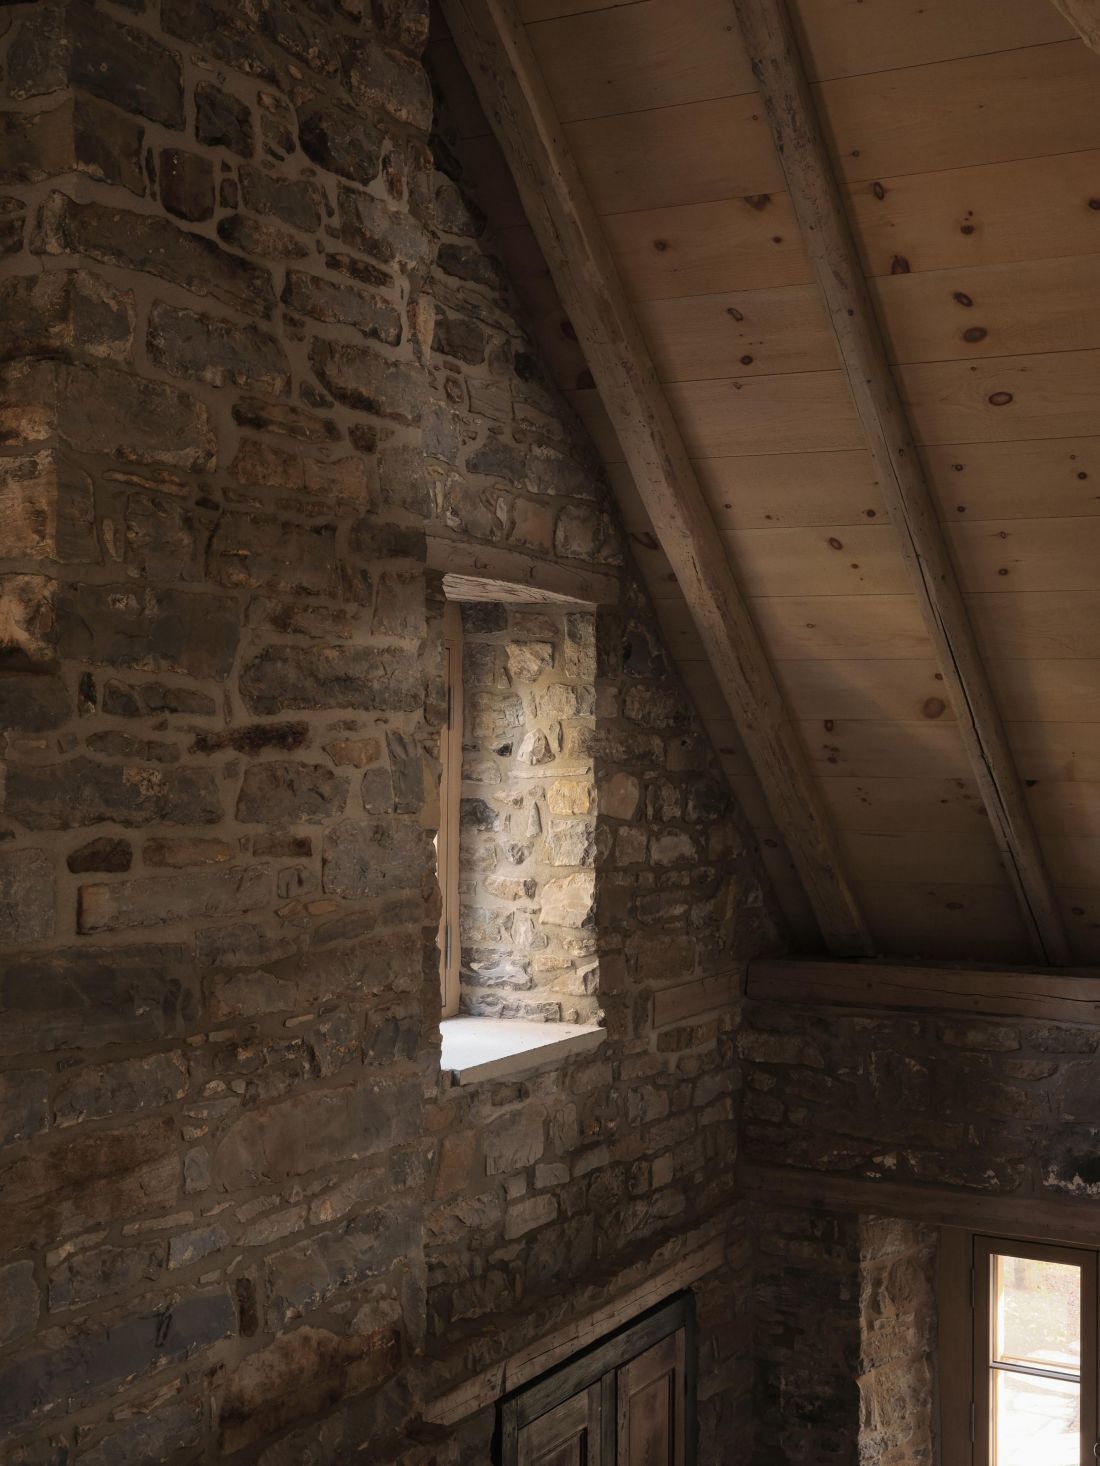
Maison Aubé — Photo: Maxime Brouillet ©
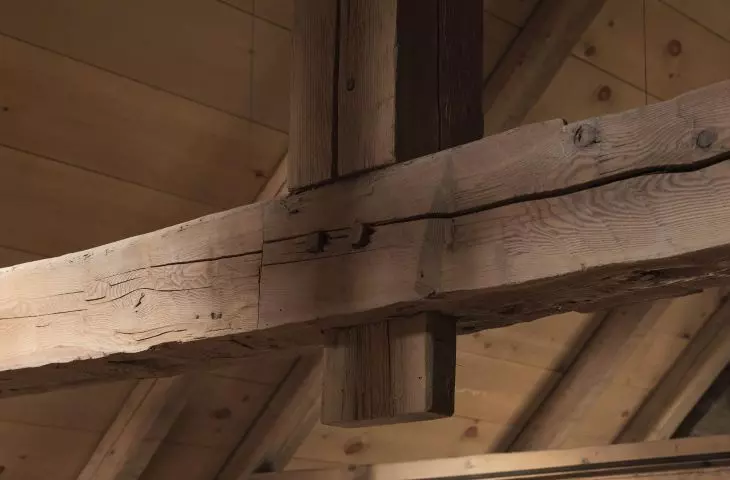
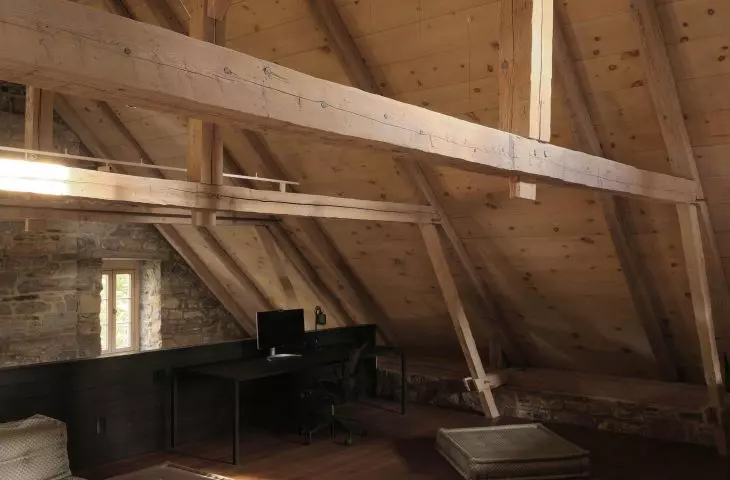
When designing the new building structure, a double-height space was created, which allowed for the enhancement of the wooden structure.
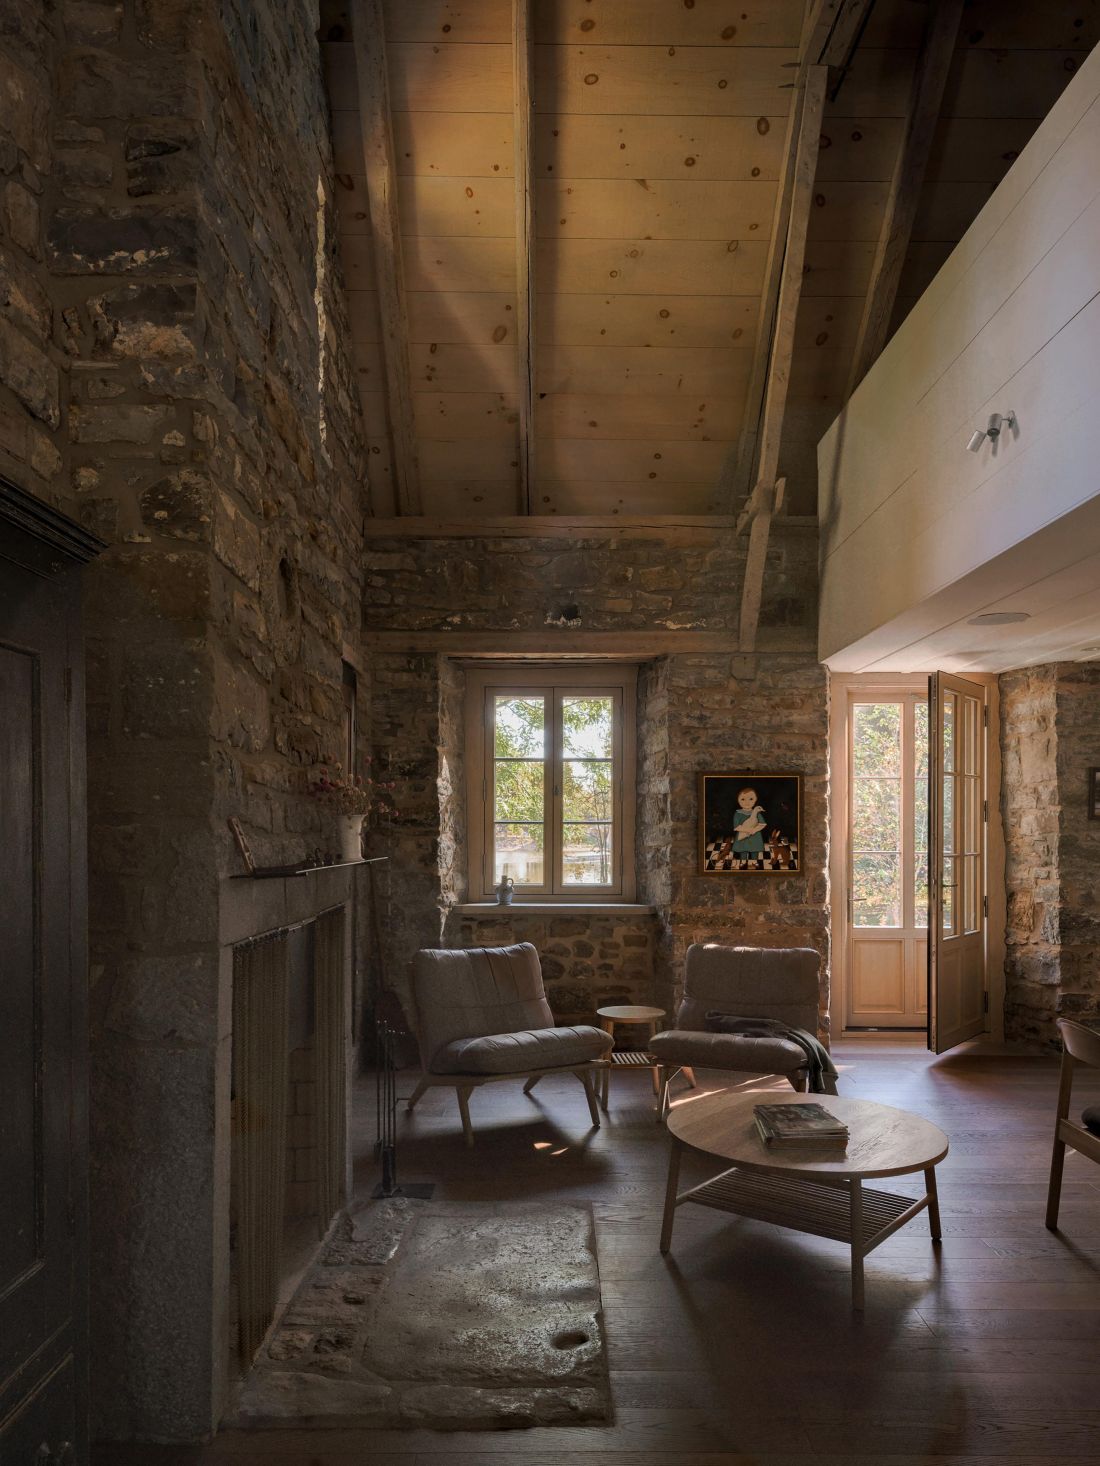
Maison Aubé — Photo: Maxime Brouillet ©
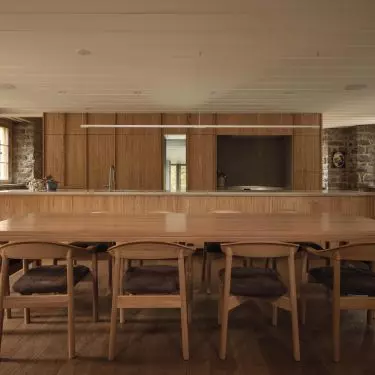
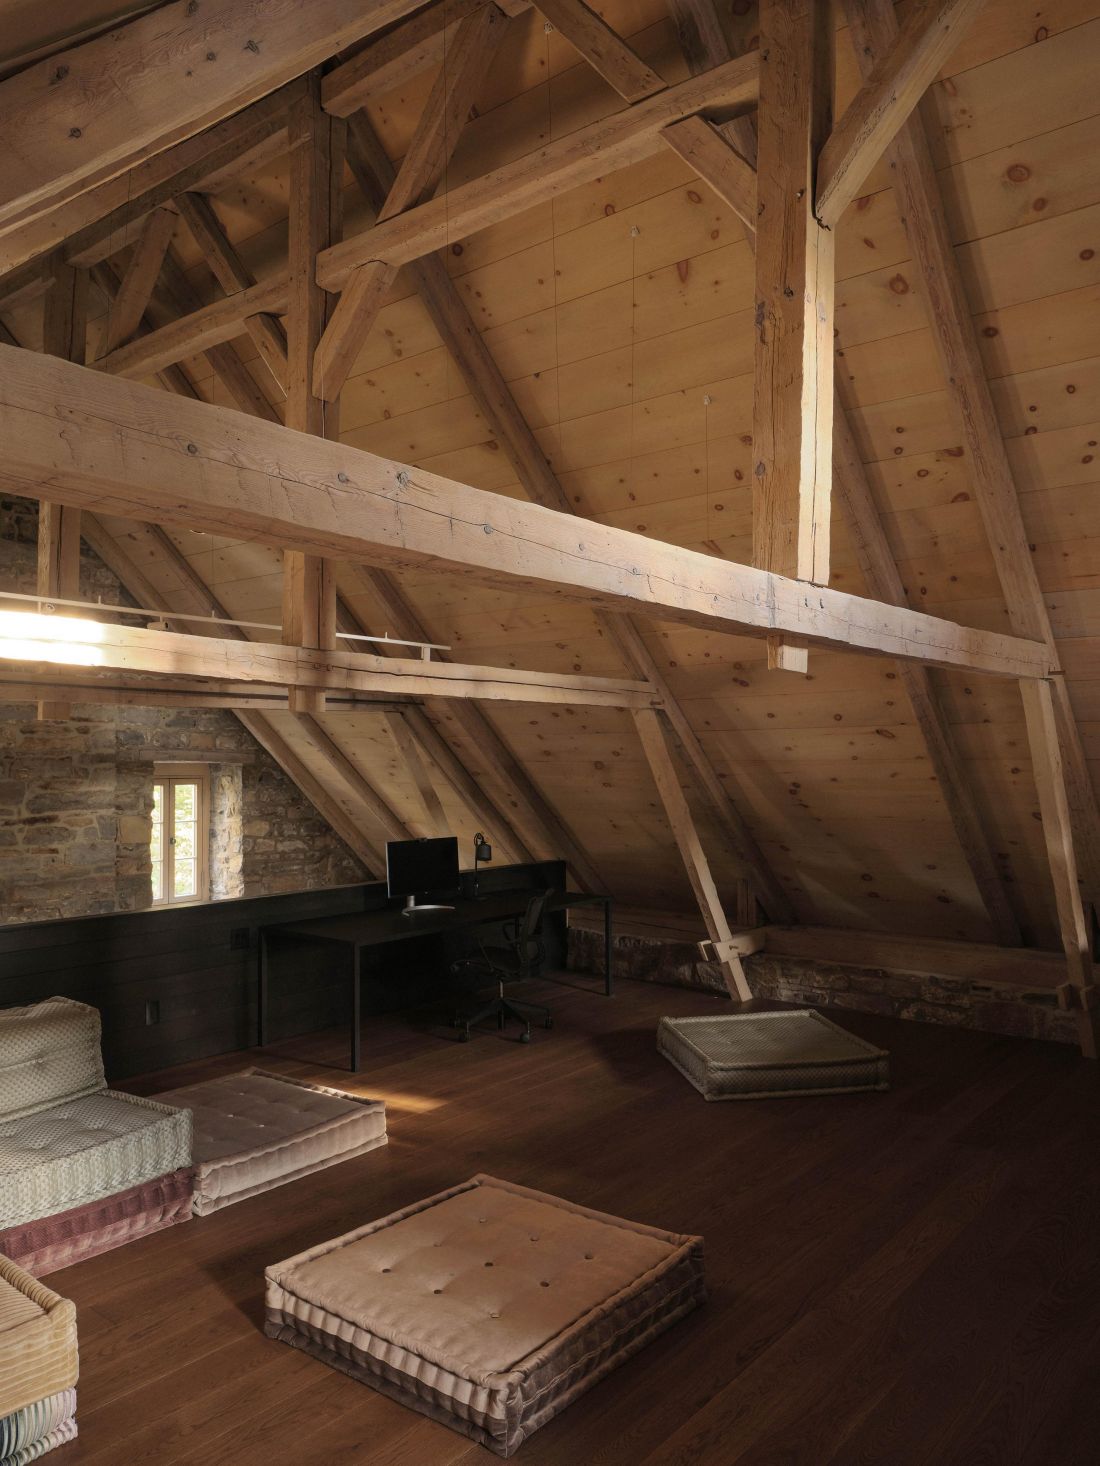
An interesting architectural feature is the discreet staircase located behind the kitchen. It leads to a multifunctional space housing an office, a library, and a playroom. The interior is subdued, with the exposed wooden structure serving as its focal point.
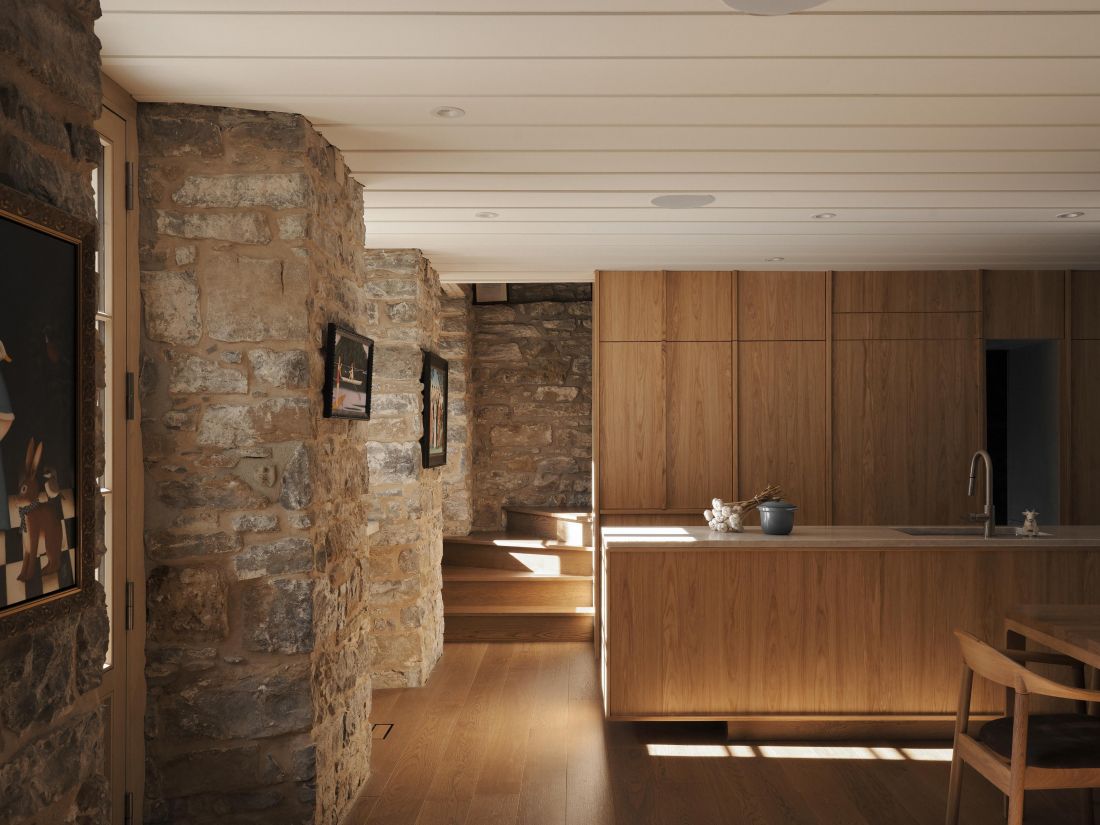
Maison Aubé — Photo: Maxime Brouillet ©
between the interior and the surroundings
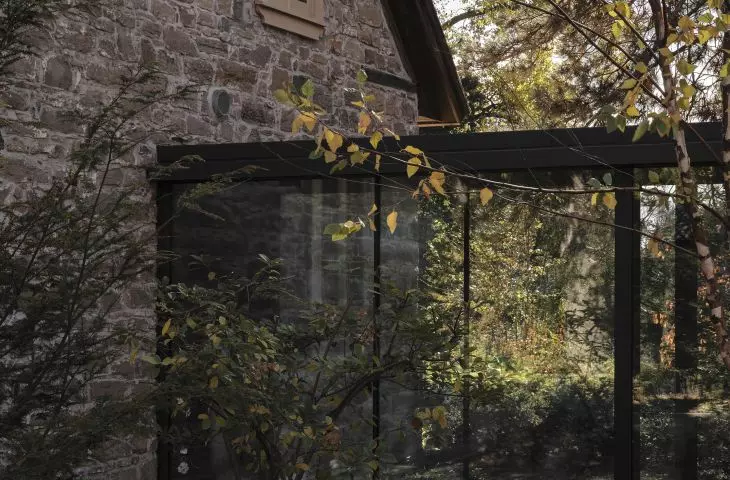
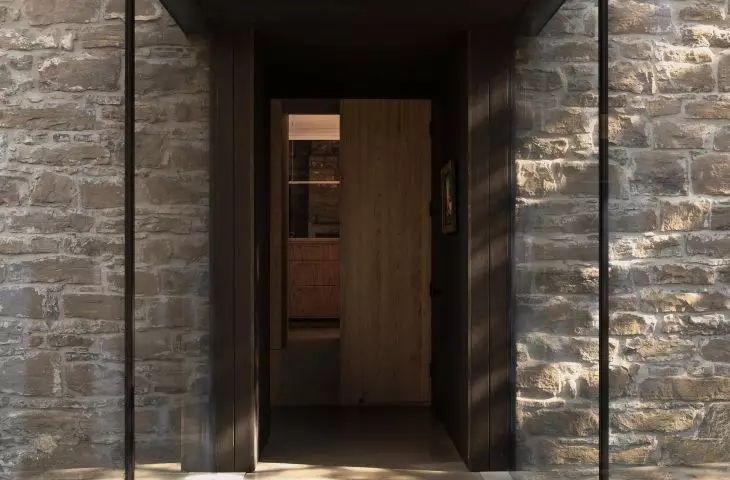
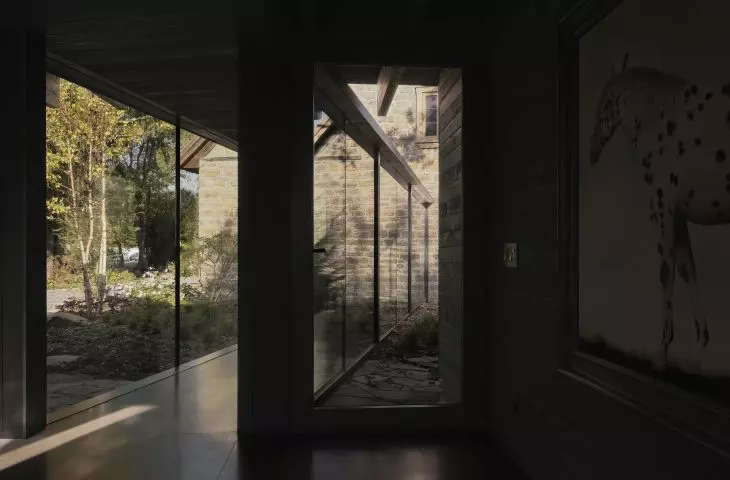
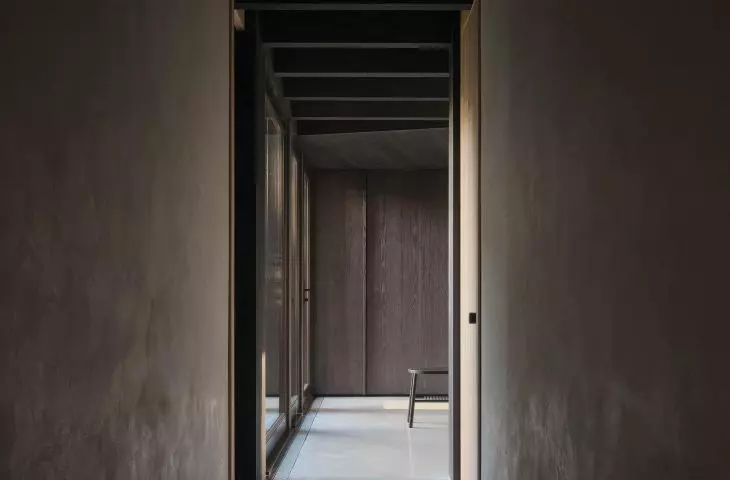
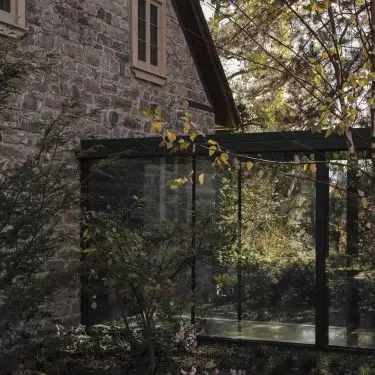
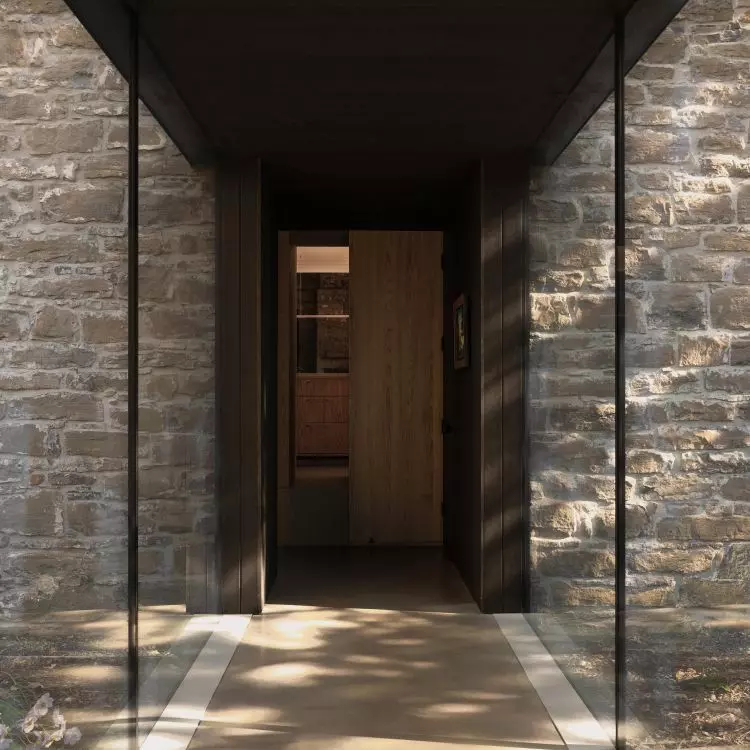
A passageway was created between the original house and the addition , establishing a connection between the two structures. Thanks to the glazing, it visually blends into the landscape through reflections of the trees and surroundings.
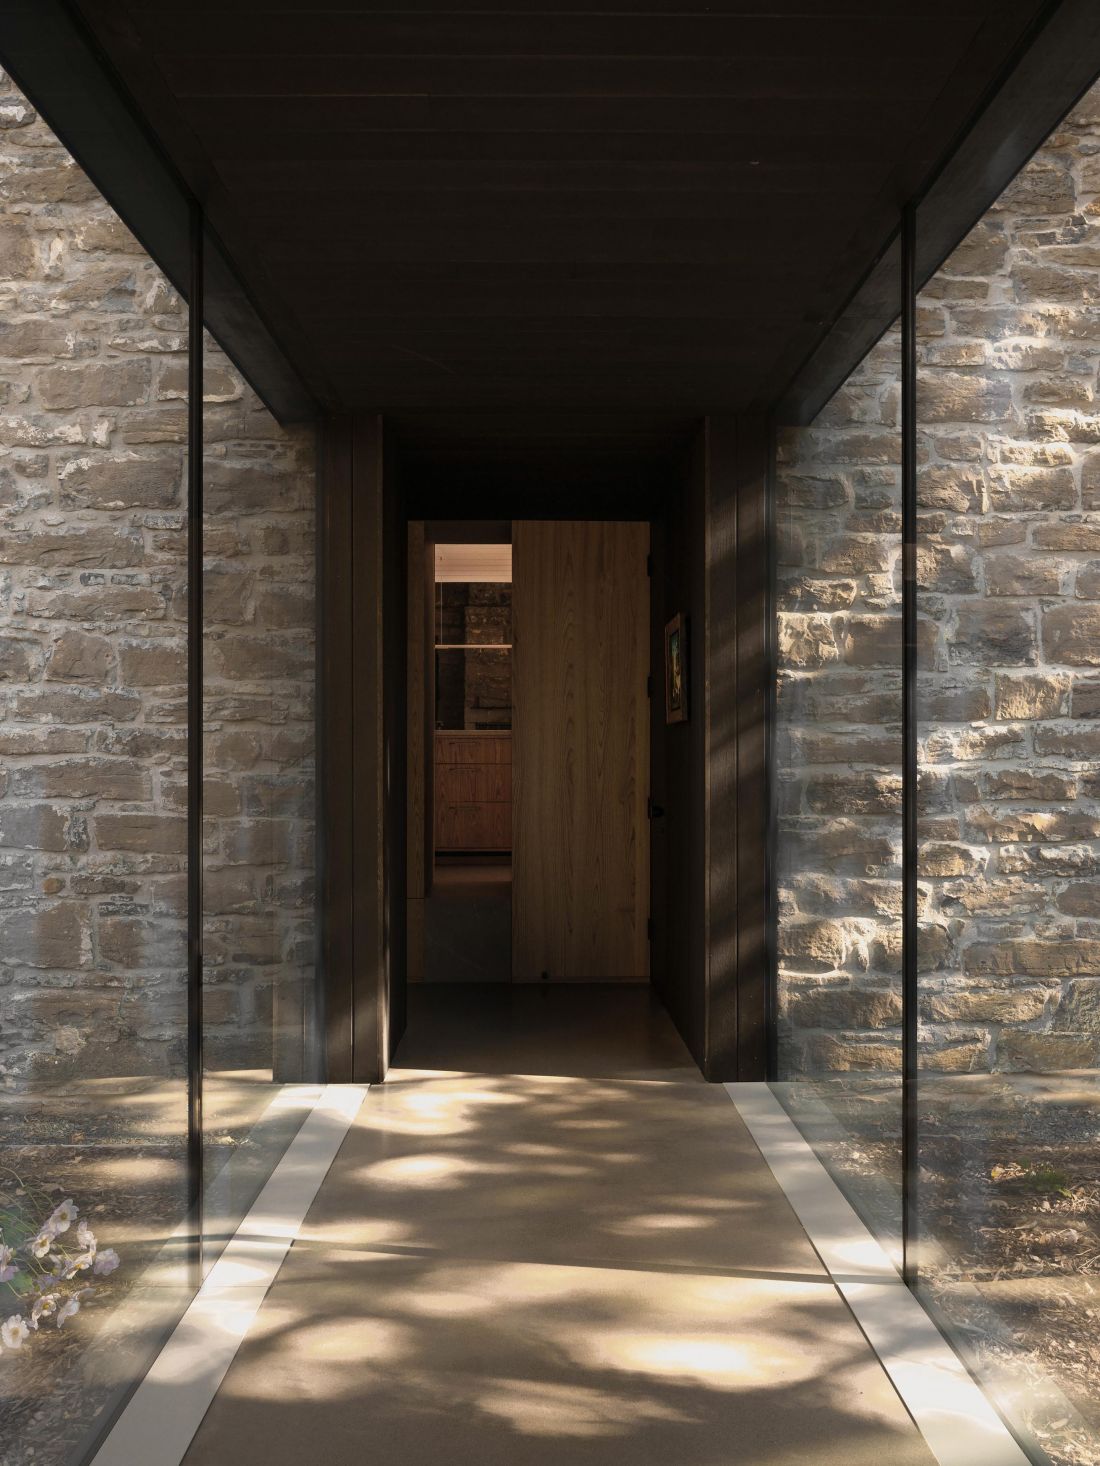
Maison Aubé — Photo: Maxime Brouillet ©
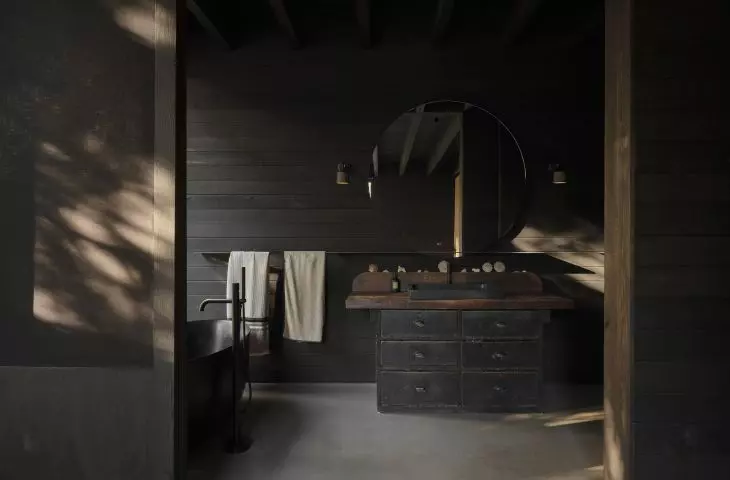
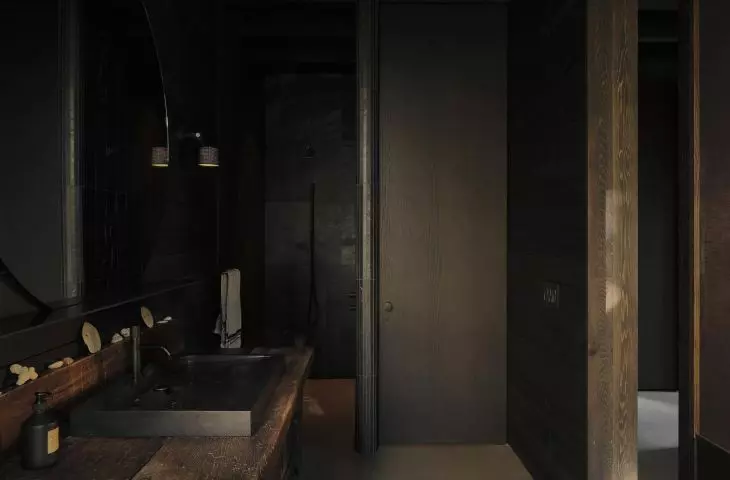
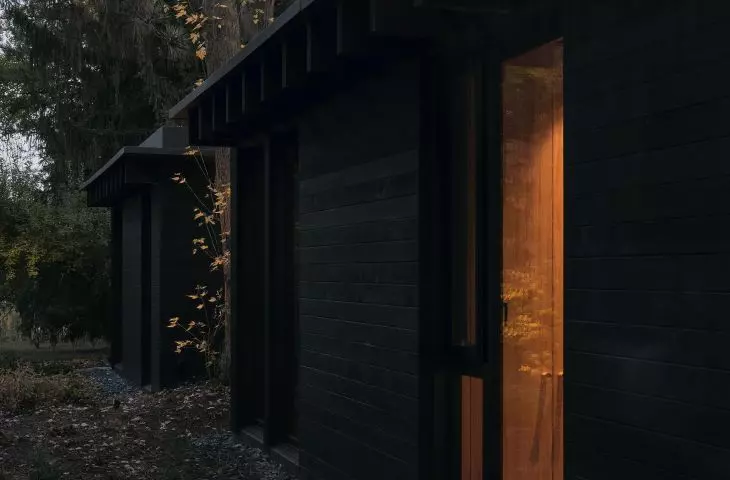
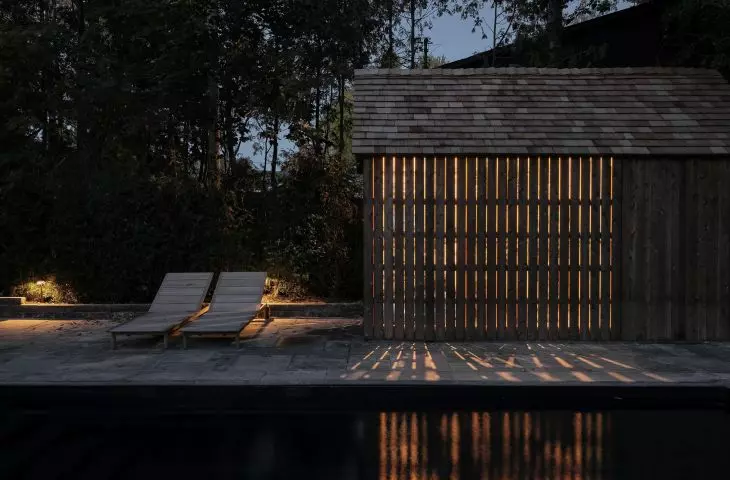
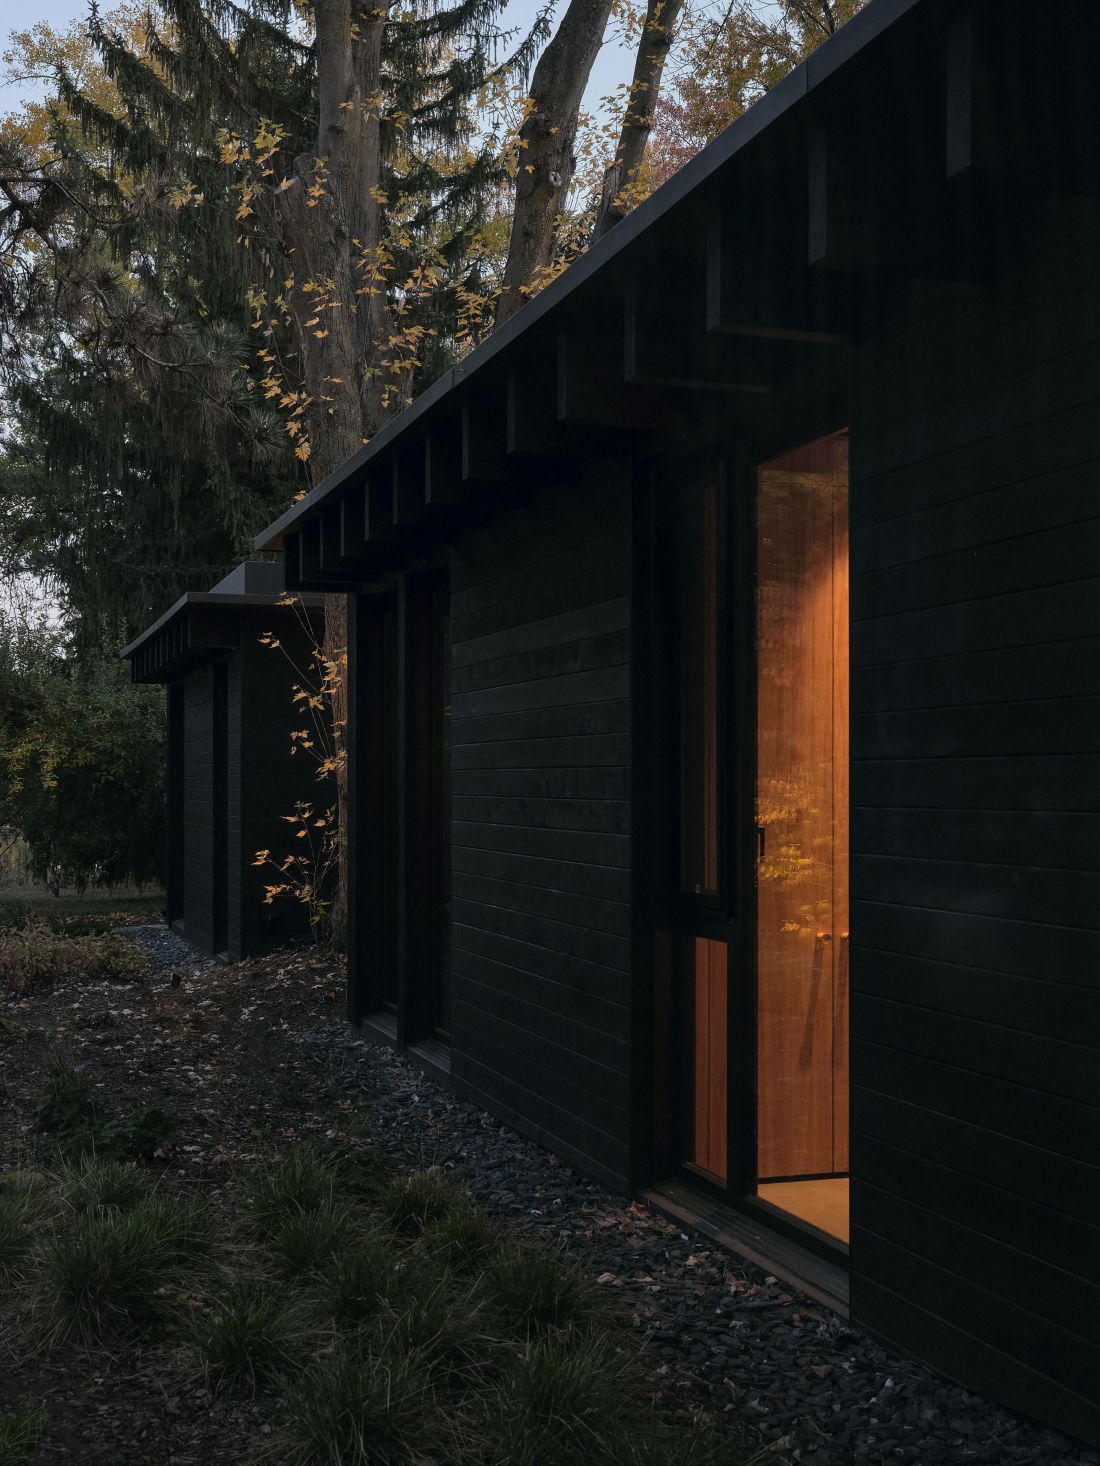
Another element that creates cohesion between the building and its surroundings is the choice of materials. Ebony-stained cedar, dark wood windows, and the distinctive roof ensure integration with the landscape.
Maison Aubé — Photo: Maxime Brouillet ©
The designers chose to maintain continuity in materials between the interior and the facade. Windows play a key role, as they frame the exterior views, resembling living paintings.
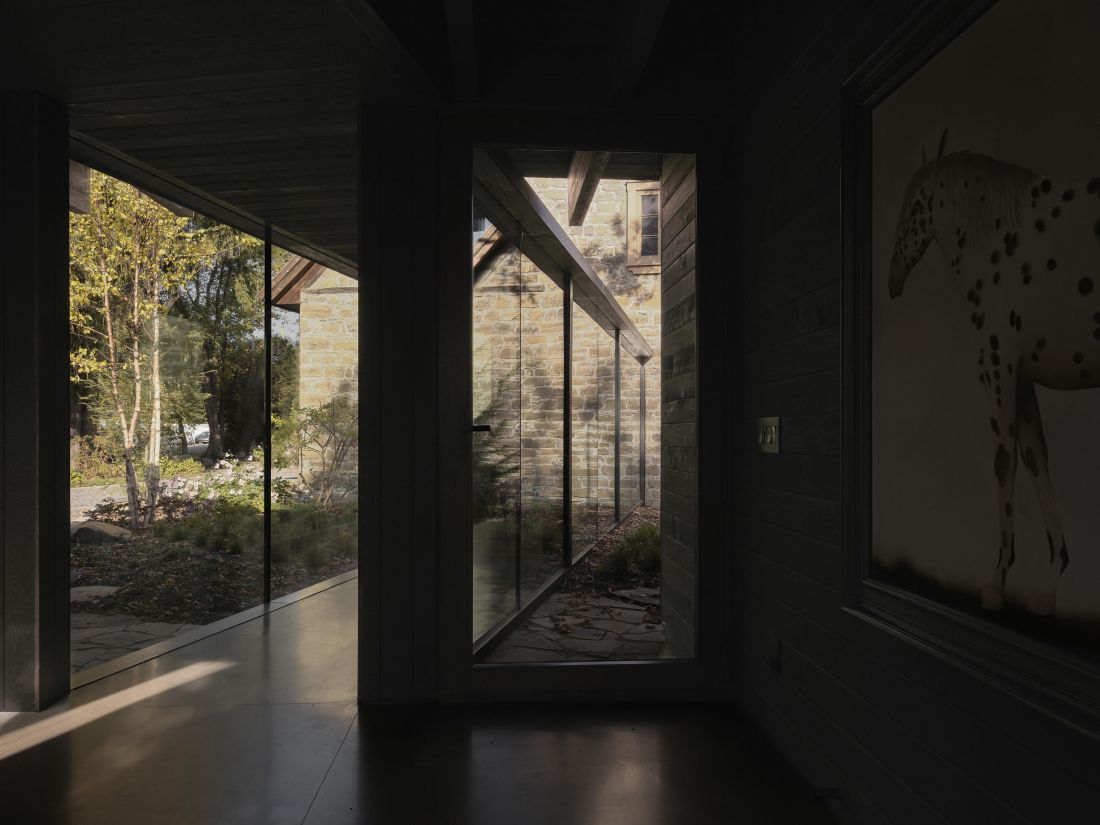
Maison Aubé — Photo: Maxime Brouillet ©
The addition features exposed ceiling beams and planks, which echo the distinctive wooden frame of the original Aubé house. They create a rhythmic pattern and introduce movement into the space.
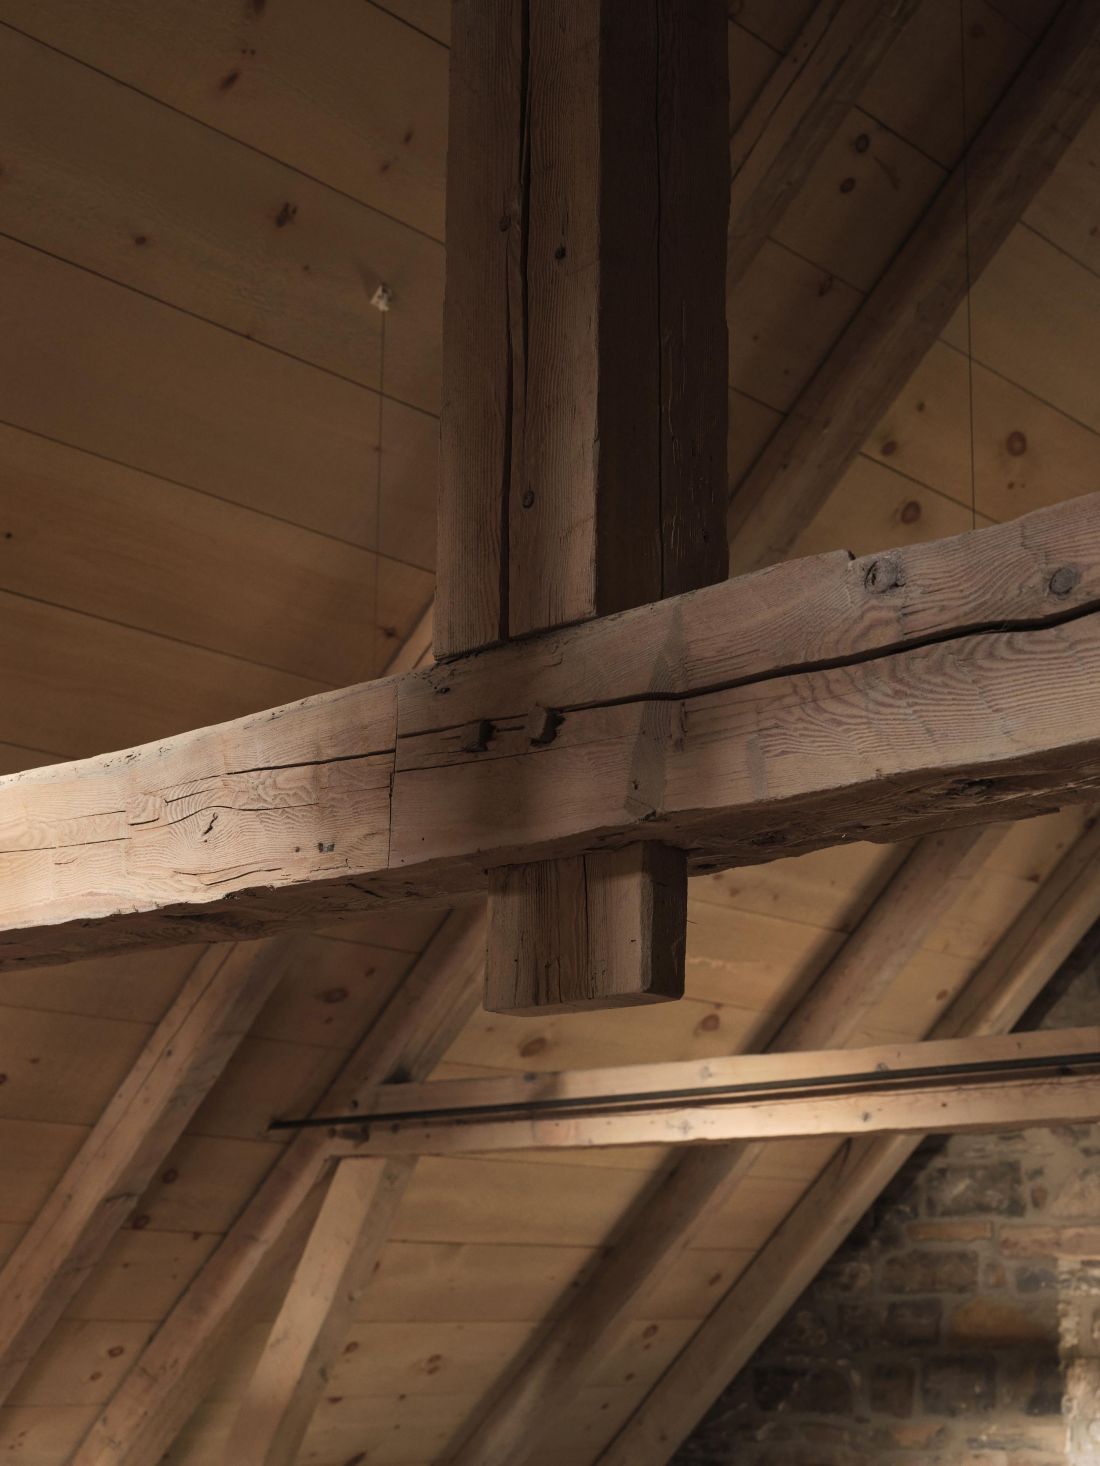
Maison Aubé — Photo: Maxime Brouillet ©
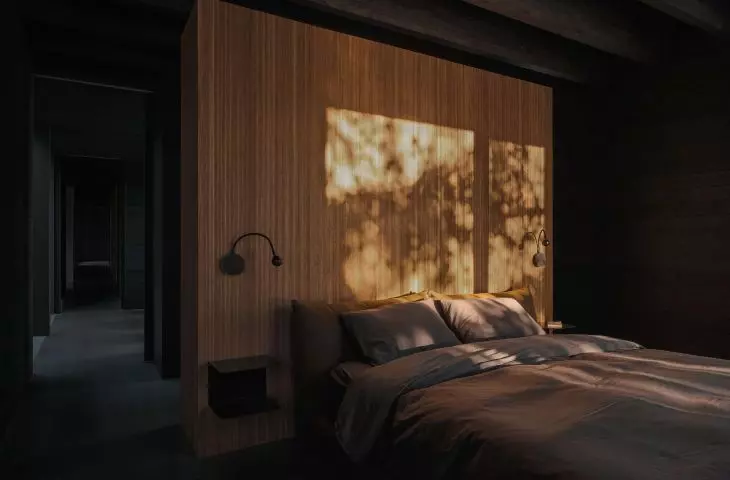
The master bedroom has been separated from the old building by a slight projection from the main structure. Despite its numerous windows, it provides a sense of privacy. Natural light filtering through the trees creates chiaroscuro effects that enliven the space.
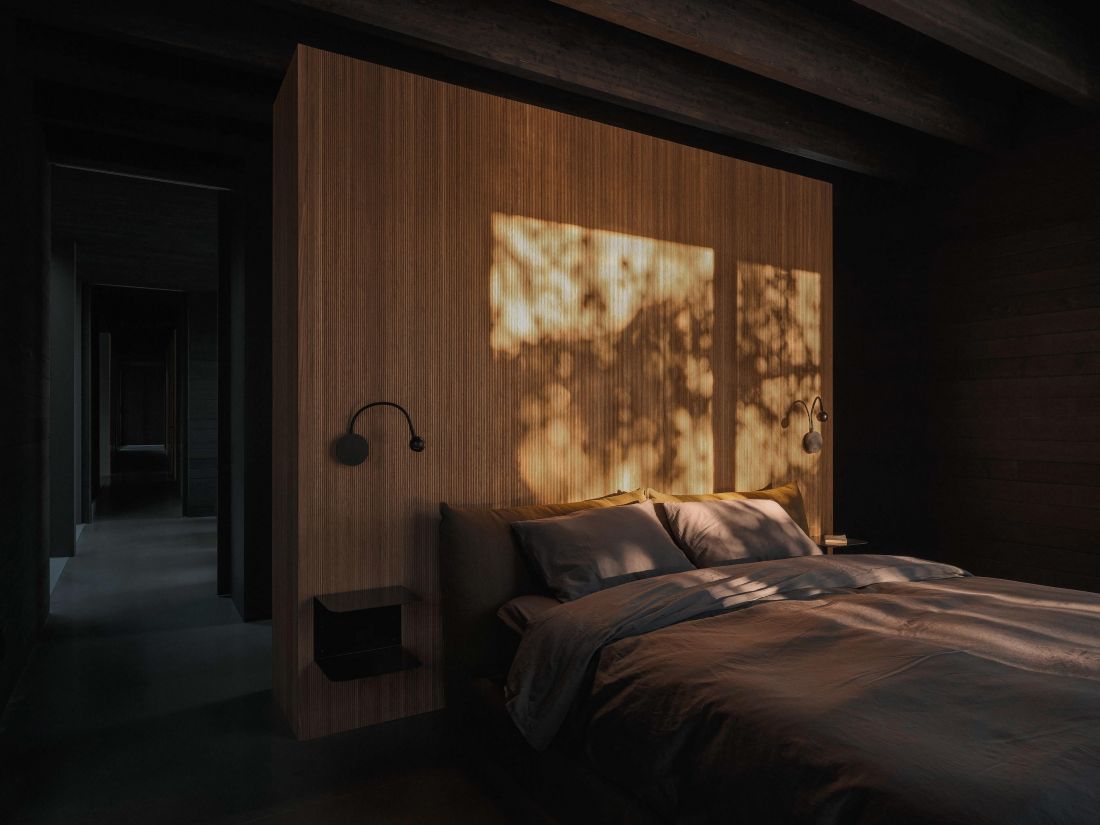
Maison Aubé — Photo: Maxime Brouillet ©
The central corridor is organized around ramps that follow the natural slope of the terrain. It leads to the bedroom, bathroom, office, and gym, ending at the master bedroom.
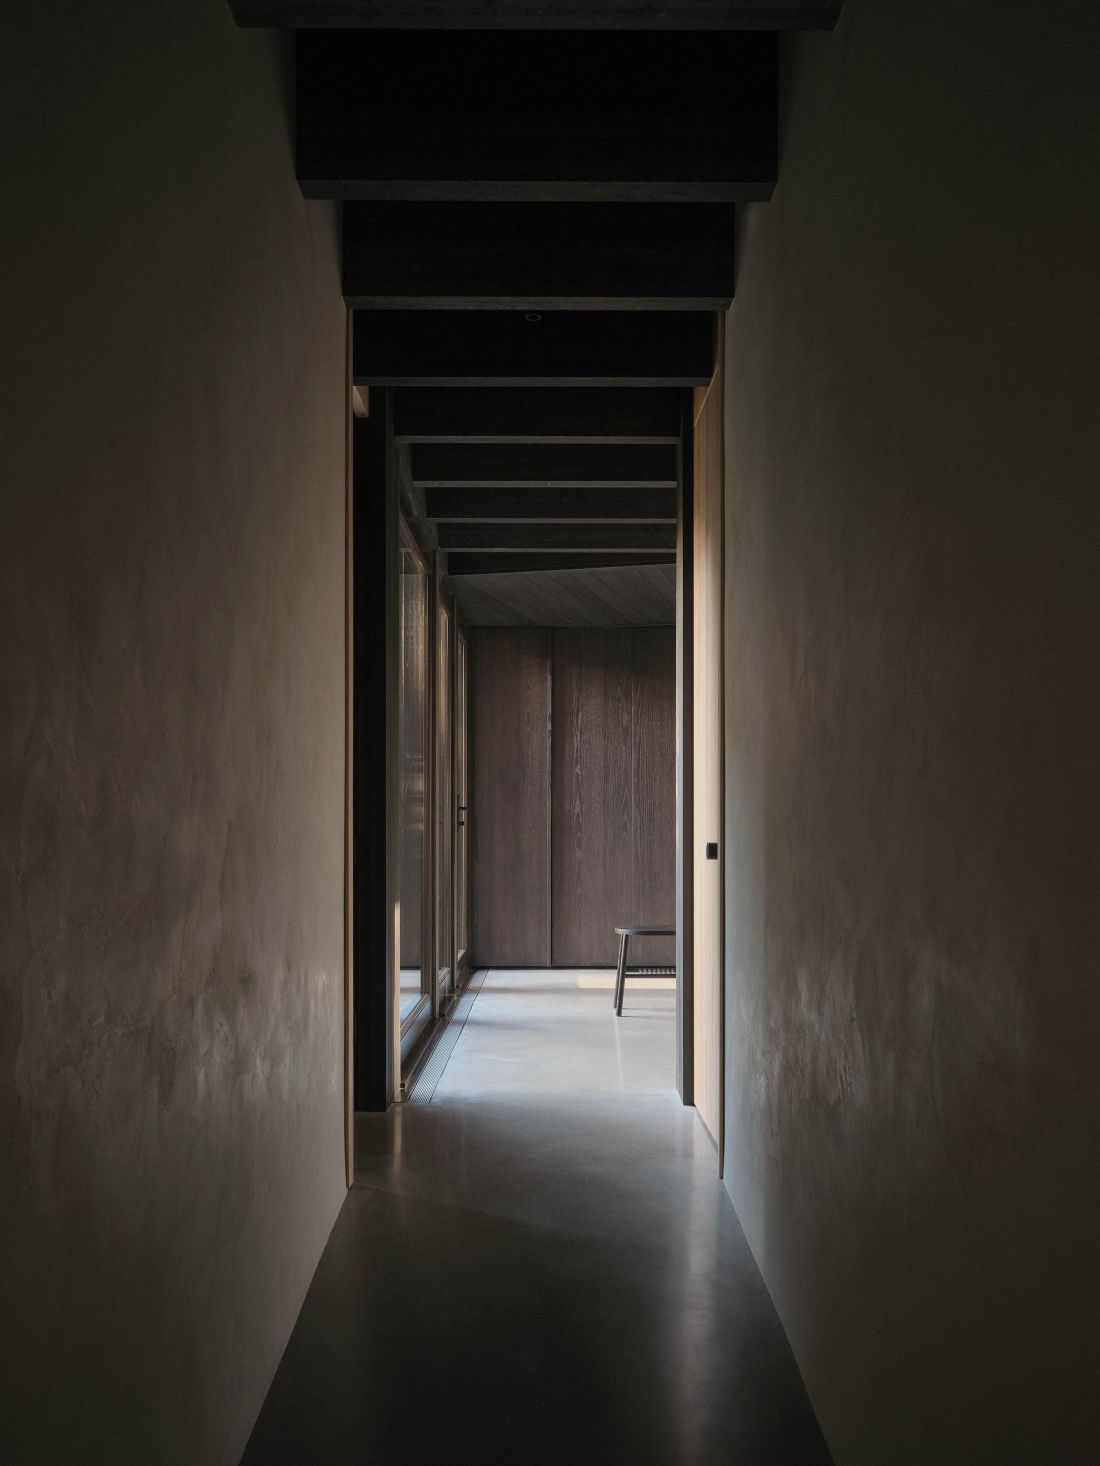
Maison Aubé — Photo: Maxime Brouillet ©
The new layout has made the house the heart of an organic whole. The design is a dialogue between history and the present, serving as a meeting place and a center of shared life that brings together four generations. In 2026, the Quebec Order of Architects awarded Aubé the Award for Excellence in Architecture, a testament to the intelligence and sensitivity of the new layout.
Material based on a press release from v2com-newswire